How the house actually works
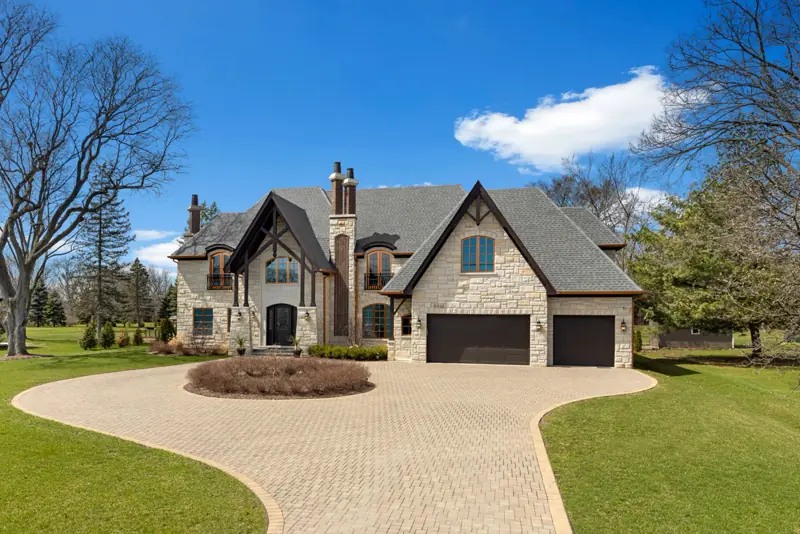
Photographs show rooms one at a time. They cannot show how those rooms join, where the front door puts you, or whether the kitchen opens onto the garden. That is the question a buyer asks first and a gallery answers last.
A measured floor plan answers it in one image: room dimensions, total square footage and the way the house actually works. It is scanned during the photo session, so nothing extra is scheduled, and it arrives with the final photos.
Measured during your photo session, delivered with your final images, and ready for the MLS.
What’s included
Scanned at the shoot
Your photographer measures the property during the session, so there is no second visit.
Room dimensions
Every room is labeled with its dimensions, and the plan carries the total square footage.
Delivered with the photos
Plans arrive 18-24 hours after your proof gallery, with the final edited images.
MLS-ready
Sized and formatted to upload straight to the MLS and the listing portals.
Why buyers ask for one
Fewer wasted showings
A buyer who can see the layout self-selects. The people who book a viewing are the ones the house actually suits, which is worth more than a longer list of names.
Furniture, answered
Dimensions let a buyer work out whether their sofa fits and where the bed goes, which is the question that otherwise gets asked in the hallway and stalls a decision.
Out-of-town buyers
Someone relocating cannot drop in twice. A plan plus the gallery is often the whole basis on which they decide to fly in.
It reads at thumbnail size
A plan is legible in a listing grid in a way that a room photograph is not, so it earns its place among the first images.
Recent plans
Measured plans from recent Chicago-area listings. Every plan is shown whole, never cropped to fit.


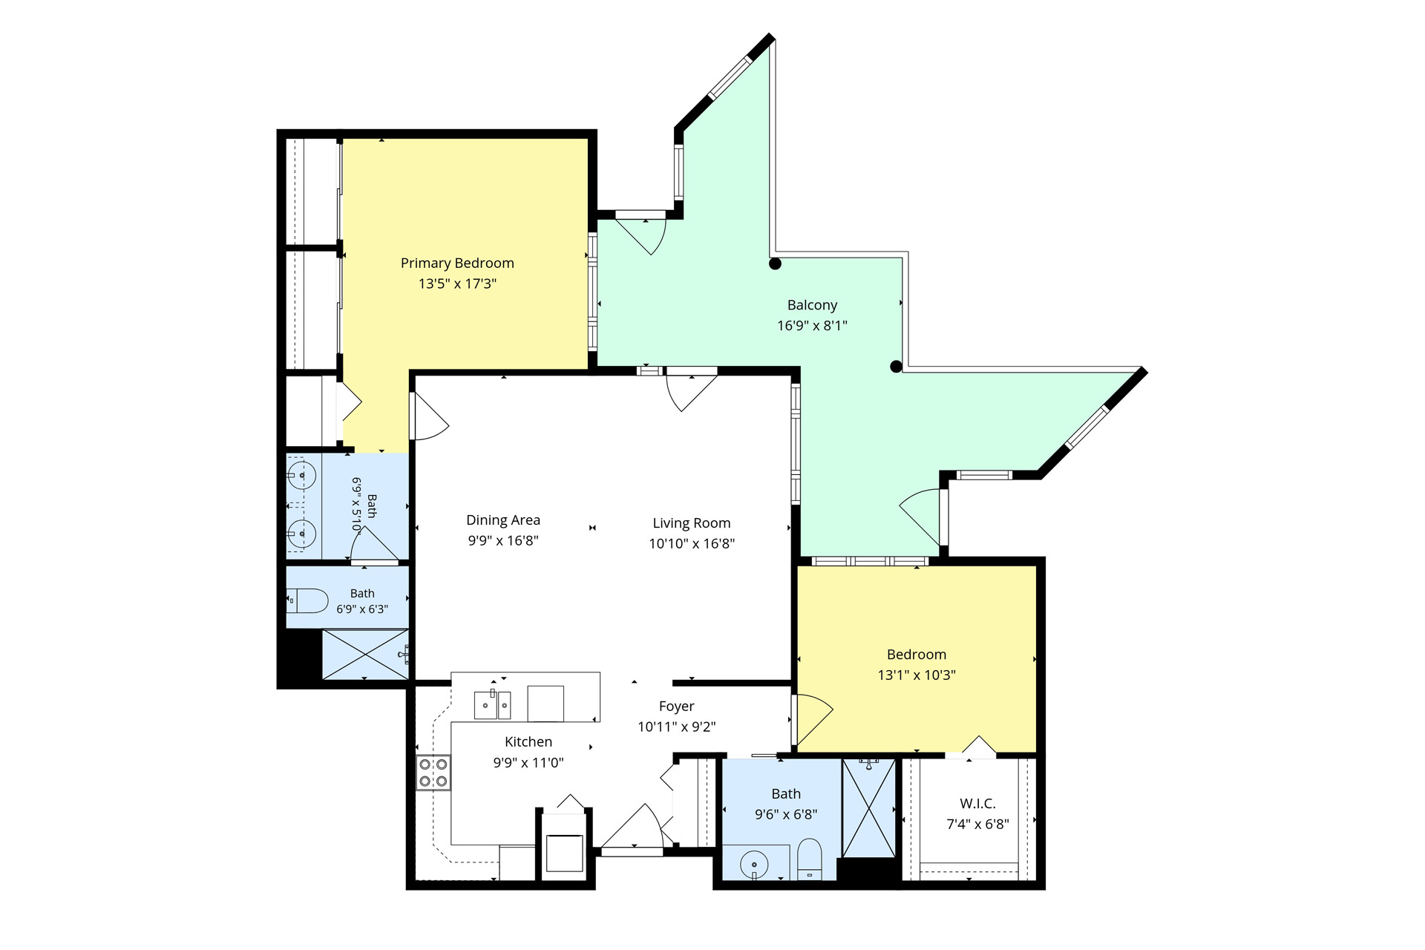
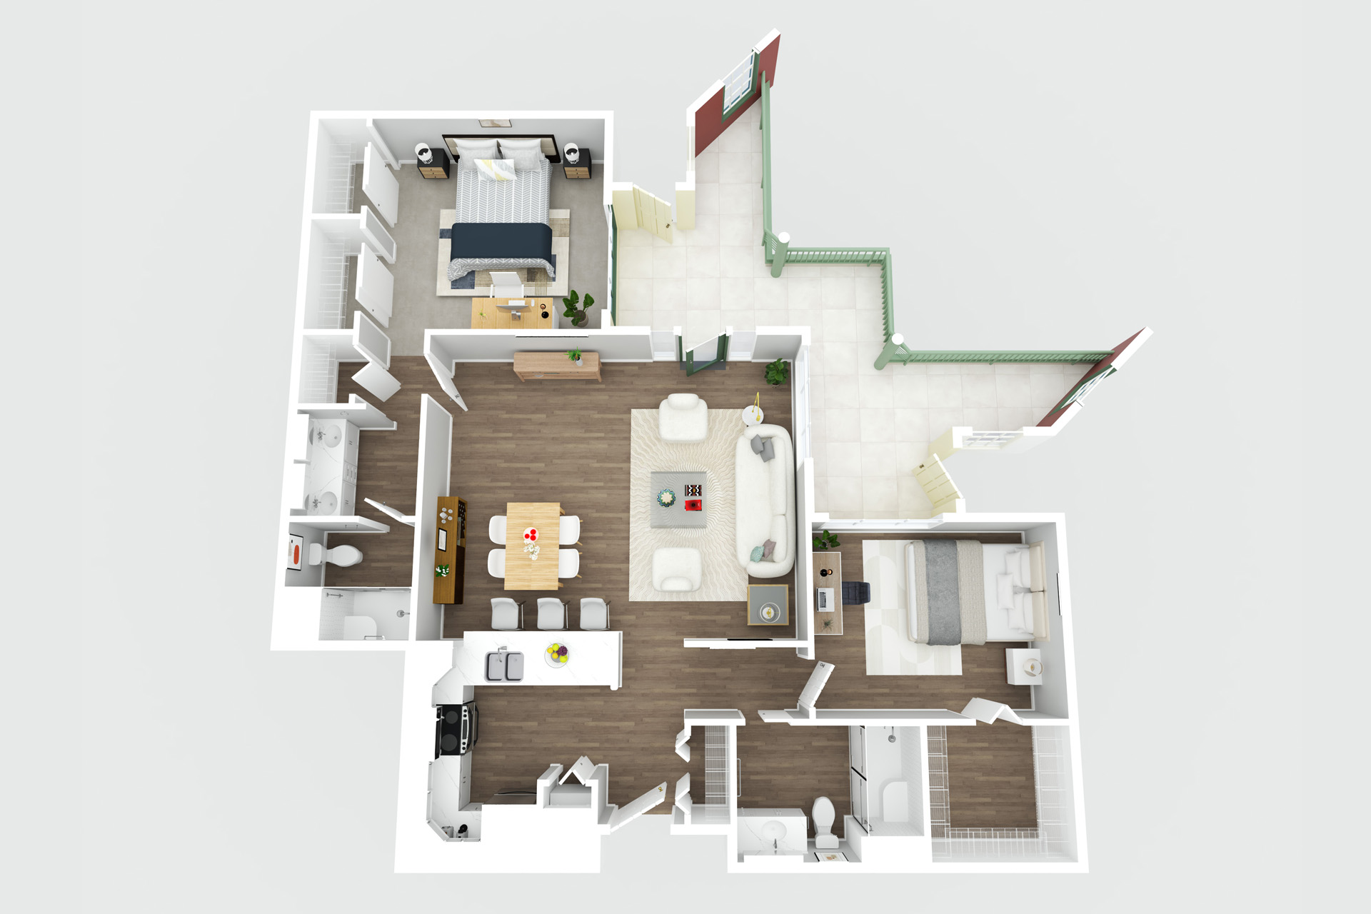





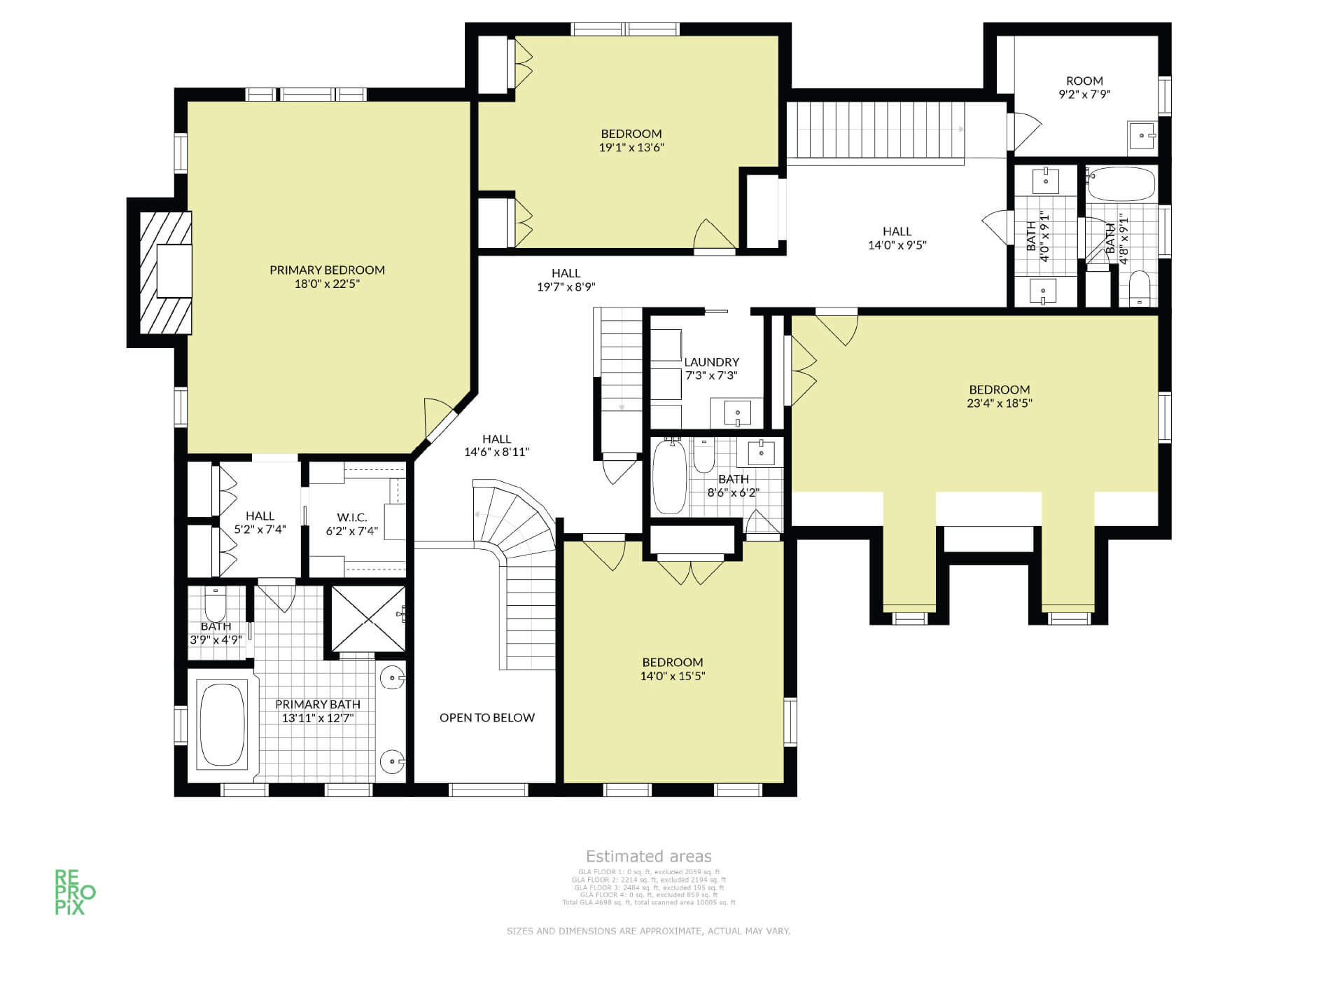
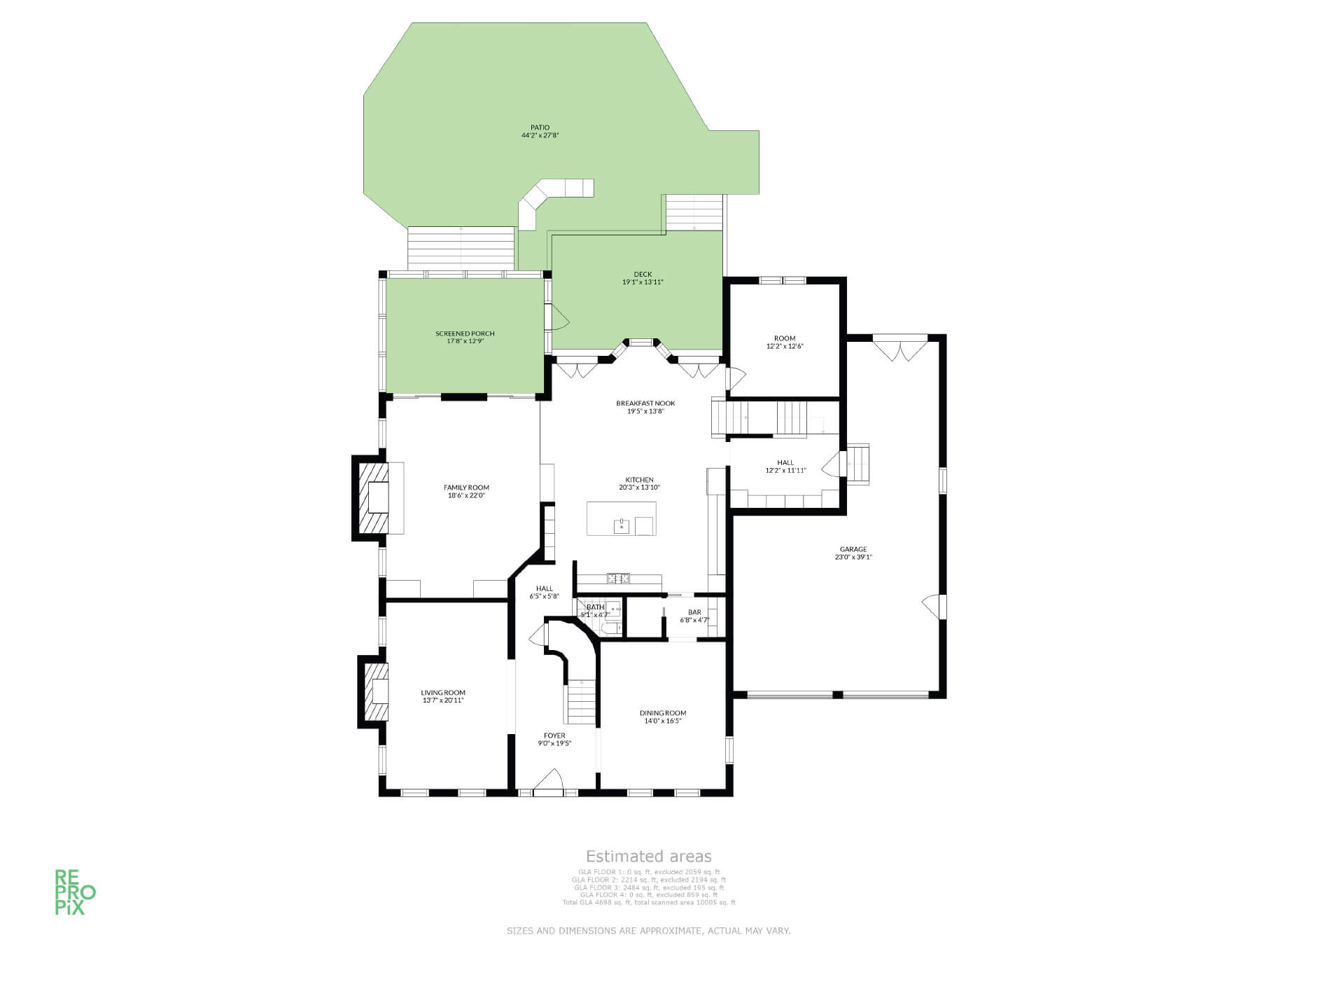
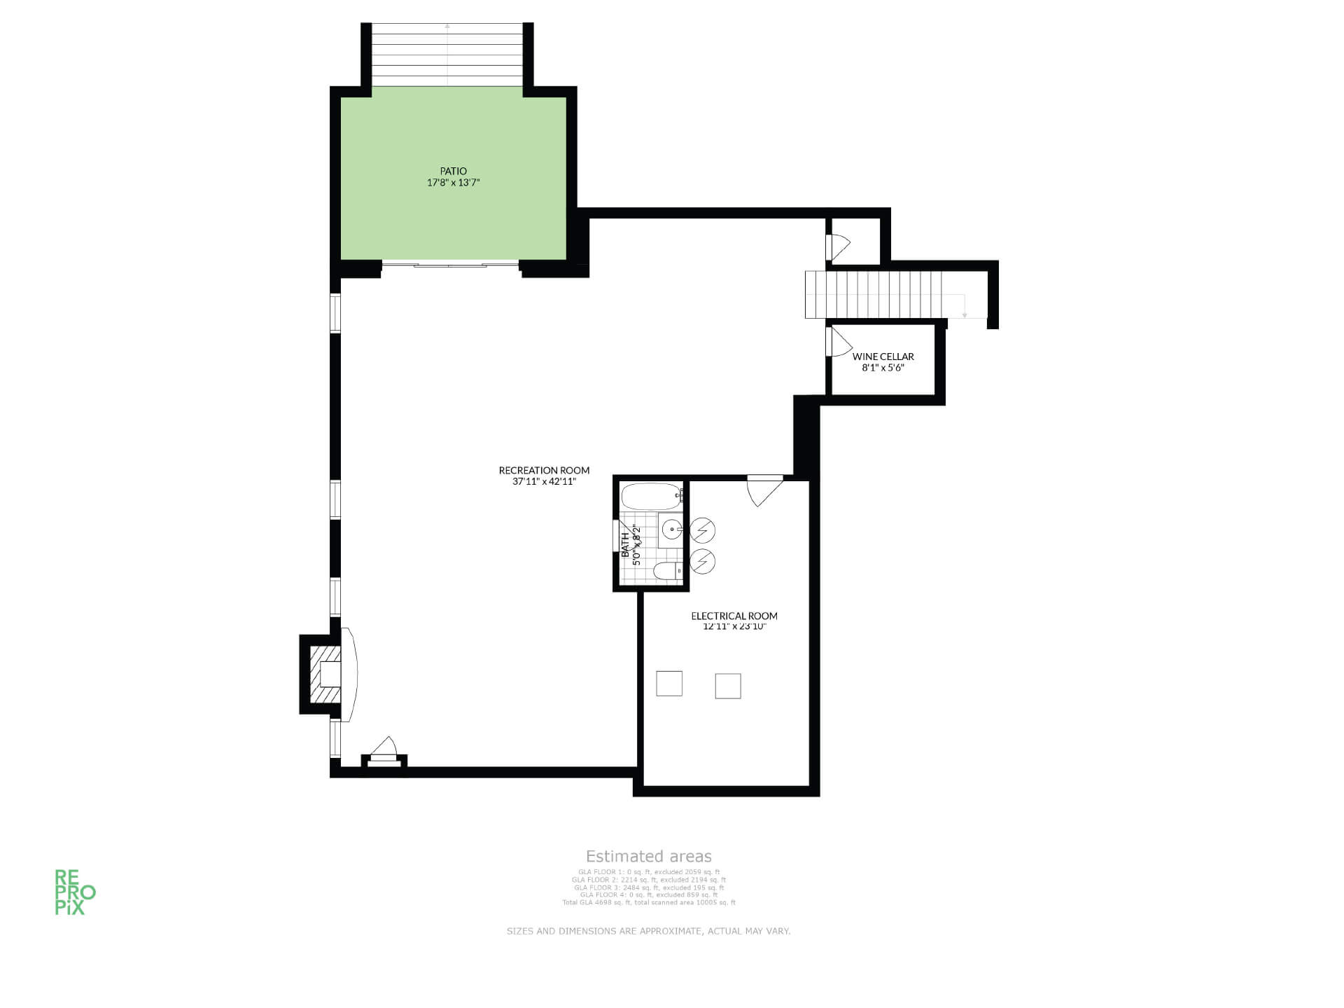
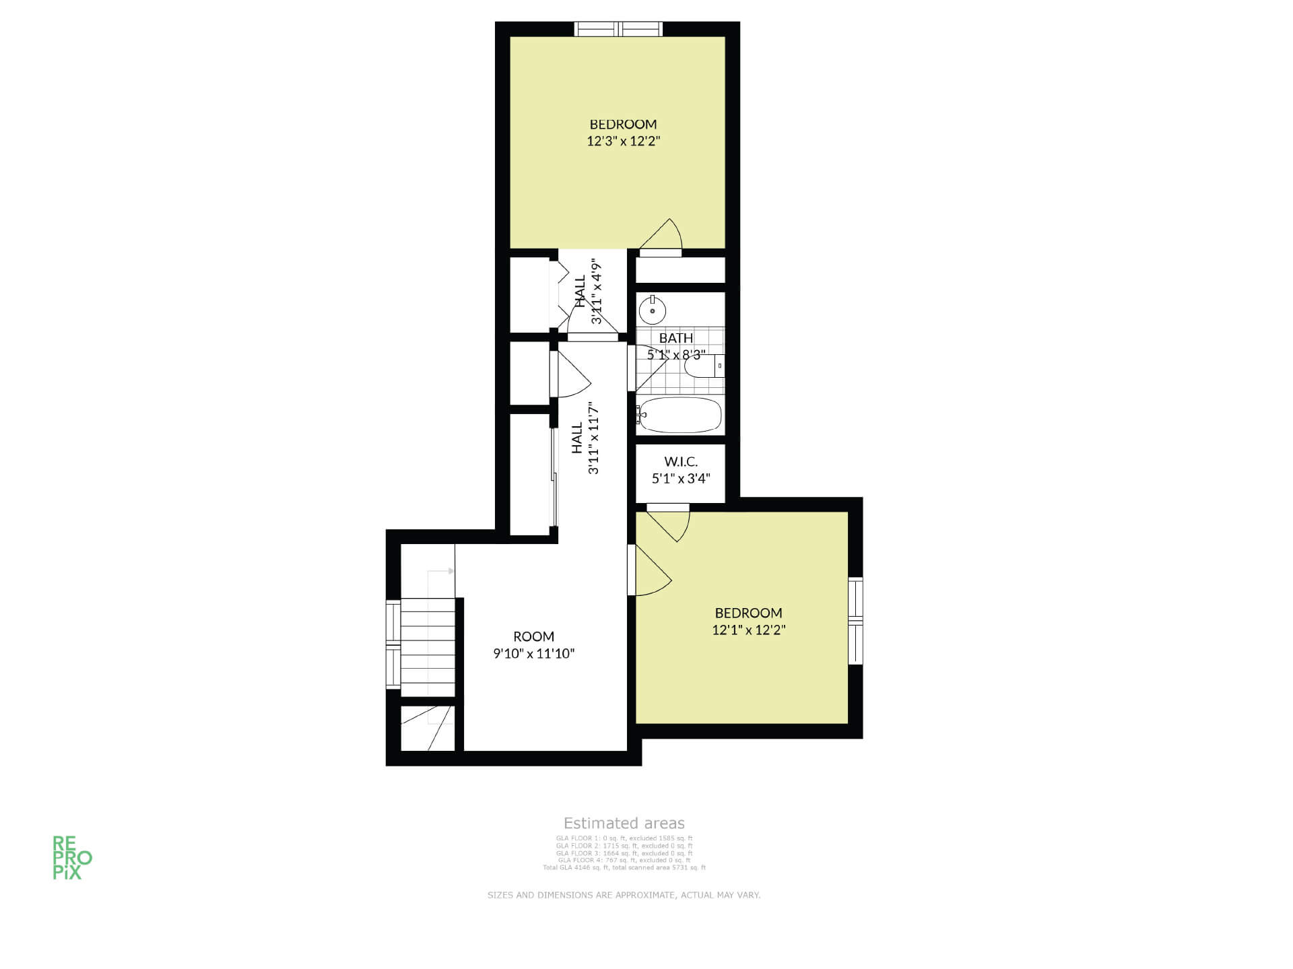
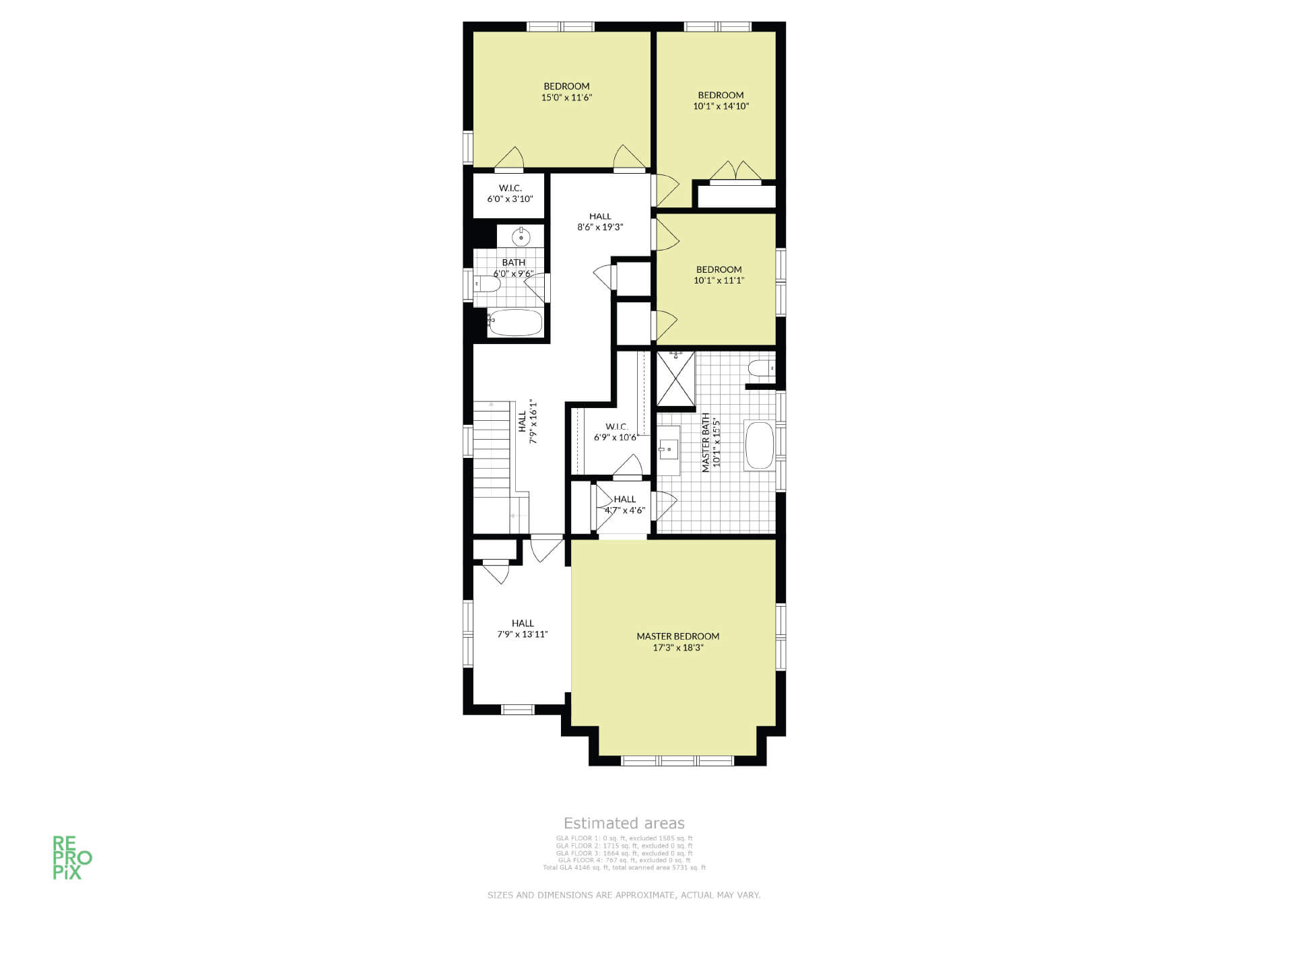
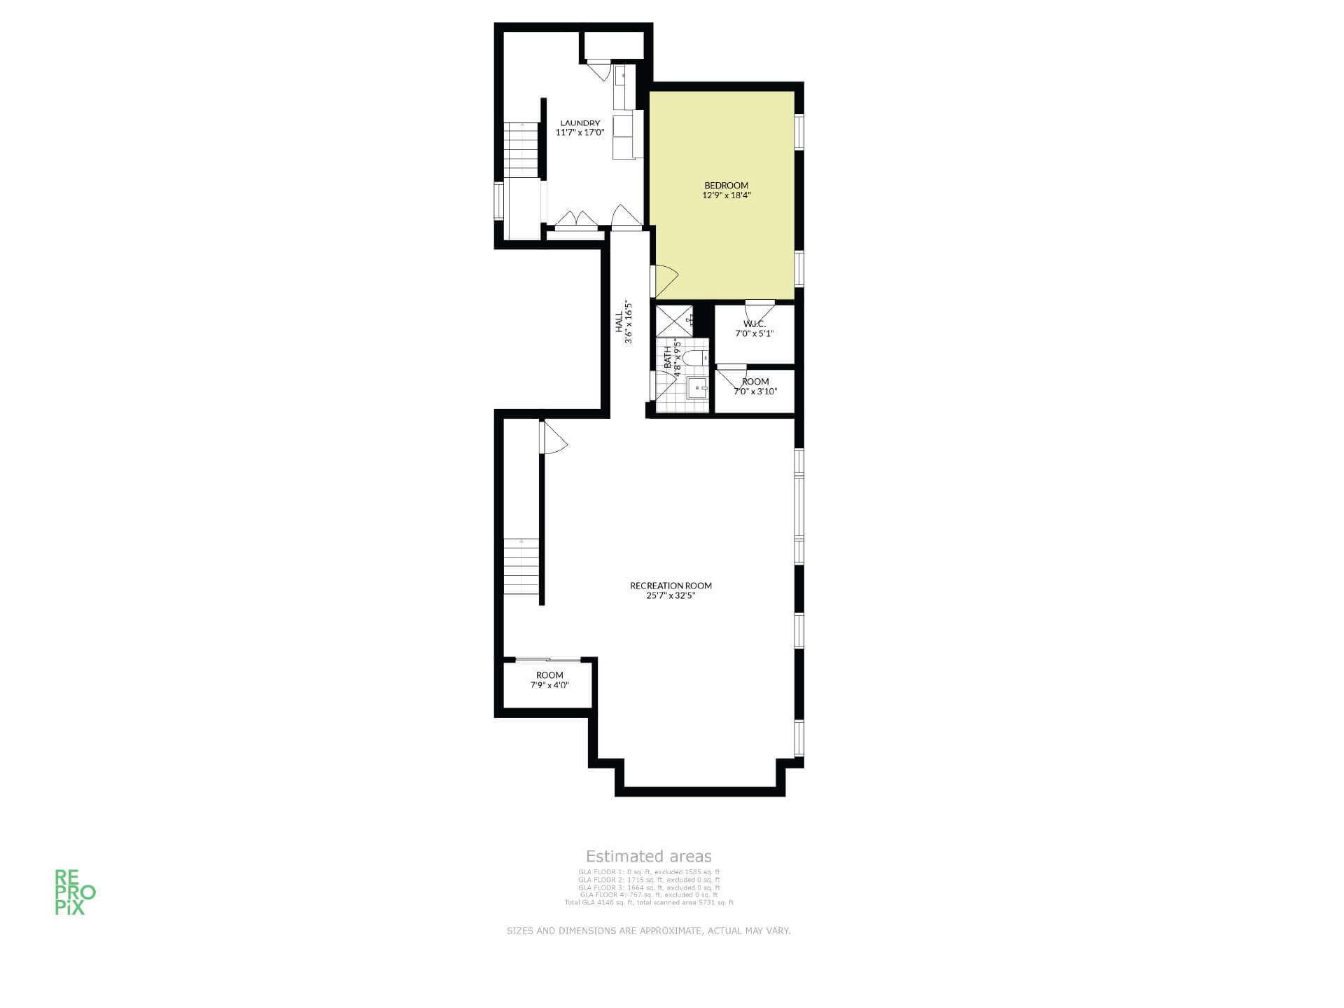
Measured plans from recent Chicago-area listings.
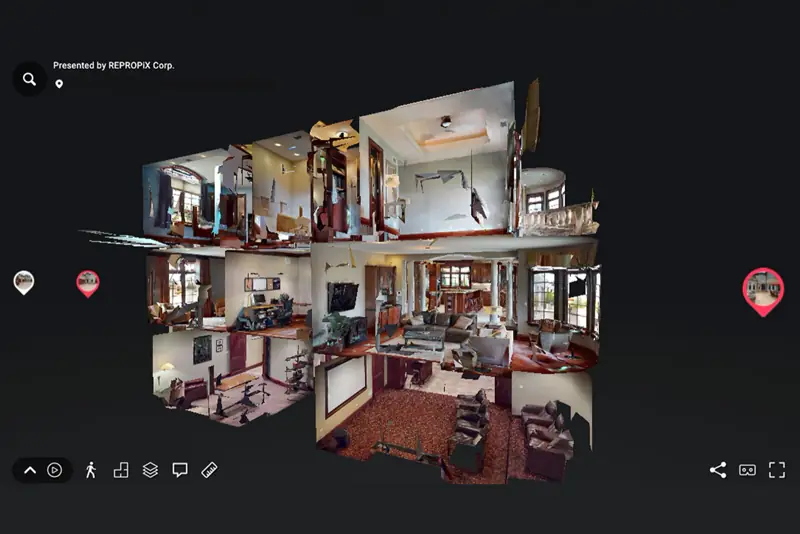
Walk the plan
An interactive floor plan buyers can explore room by room.
Frequently Asked Questions
What is a floor plan?
A floor plan is a scaled, top-down drawing of the home showing room layout, dimensions, and how spaces connect. Buyers use it to picture the flow of the house and plan furniture before a showing.
How long do floor plans take?
Floor plans are delivered together with your final edited photos, 18–24 hours after your proof gallery.
How do I get my files?
Your photos arrive by email with a one-click download link and are saved in your Repropix account, so you can download them again at any time. Proofs arrive within 6–12 hours of your shoot, and final edited photos follow 18–24 hours after that.
How long does an on-site photo shoot take, and do I need to be there?
Most Repropix shoots take 30 to 90 minutes on site, depending on the size of the home and the number of photos ordered. If the property is vacant, you don’t need to be present; just make sure we have access at the scheduled time.
How do I order a floor plan?
Add the floor plan option when you order online. Your Repropix photographer scans the property during the photo session, and the finished plan arrives by email with your photos.